
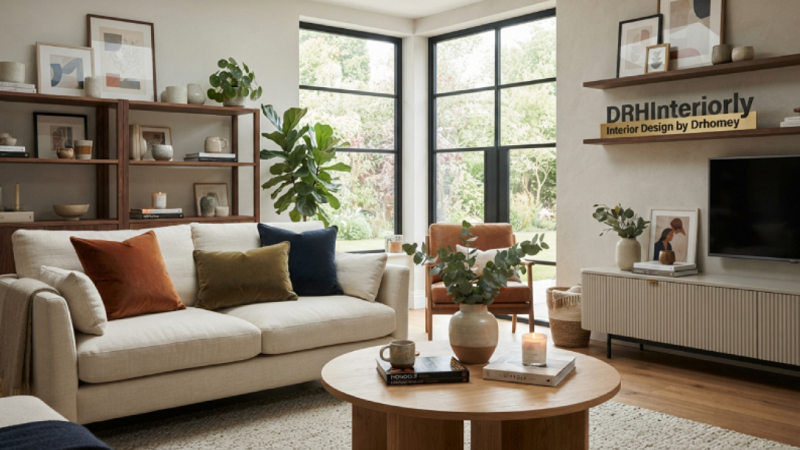
A beautiful room is not automatically a well-designed room. The space also needs to work for the people who use it every day.
That idea helps explain the phrase DrHinteriorly interior design by DrHomey. Based on DrHomey’s published material, the concept focuses on combining appearance with practical living. Key areas include furniture placement, color, lighting, materials, comfort, and efficient use of space.
There is an important distinction, though. DrHinteriorly does not appear to be a formally recognized interior-design methodology or professional certification. The term is primarily used in content associated with the DrHomey name.
So, what does it mean for someone planning a home update?
What Is DrHinteriorly Interior Design by DrHomey?
DrHinteriorly interior design by DrHomey can be understood as a practical approach to residential interior design.
The emphasis is on creating spaces that look appealing while remaining comfortable and useful. DrHomey’s published content discusses ideas involving space planning, furniture, color schemes, lighting, materials, and personal preferences.
This approach matters because interior design is not simply about adding attractive objects.
A sofa needs to fit the room. A dining area needs enough circulation space. Lighting needs to support the activities taking place there. Storage should reduce clutter rather than create another visual problem.
The strongest design decisions usually begin with how a room will be used.
The Main Idea: Function Before Decoration
One useful principle behind this approach is to think about function before buying décor.
Start by asking simple questions.
What happens in this room each day?
Who uses it?
What furniture is essential?
Where do people walk?
Where does natural light enter?
What currently feels uncomfortable or inconvenient?
These questions help identify the actual design problem.
For example, a living room used for family gatherings may need flexible seating and clear circulation. A home office may require a more focused workstation, useful storage, and suitable task lighting.
The goal is not to make every room look identical. The goal is to make each room work for its purpose.
Space Planning Is More Important Than Buying More Furniture
Furniture can dramatically change how a room feels.
Too many large pieces can make a room difficult to navigate. Furniture that is too small can make a large room feel disconnected.
Good space planning considers the relationship between furniture, walls, doors, windows, storage, and walking paths.
Before purchasing a large sofa, bed, cabinet, or dining table, measure the available area.
Then consider:
- Furniture dimensions
- Door and window locations
- Walking routes
- Storage requirements
- Existing furniture
- Electrical outlets
- Natural light
This simple planning stage can prevent expensive mistakes.
DrHomey’s published material specifically emphasizes efficient space planning and using available space thoughtfully.
Lighting Should Be Part of the Design From the Start
Lighting can influence how a room looks and how comfortably it can be used.
Natural light should be considered before selecting wall colors, curtains, furniture finishes, and decorative elements.
Artificial lighting also deserves planning.
A practical room may need more than one light source. General lighting can illuminate the room, while task lighting can support activities such as reading, cooking, working, or applying makeup.
Accent lighting can then highlight artwork, architectural details, shelving, or other focal points.
Instead of treating lighting as the final decoration, include it during the planning stage.
Color Choices Should Support the Room
Color is another important part of interior design.
There is no single color palette that works for every home. The right choice depends on the room, natural light, furniture, personal taste, and intended atmosphere.
DrHomey’s published material describes warm palettes and clean, modern elements as part of its presentation of DrHinteriorly.
However, homeowners do not need to copy one exact palette.
A better approach is to choose a base color and then consider supporting colors through furniture, textiles, artwork, and smaller decorative elements.
Always test paint or finish samples in the actual room when possible. Colors can look different depending on daylight, artificial lighting, surrounding materials, and room size.
Materials Should Be Chosen for Real Life
A material can look excellent in a photograph and still be impractical for a particular household.
Think about maintenance before making a final selection.
A busy family may need durable and easy-to-clean surfaces. A home with pets may require fabrics that tolerate regular cleaning. A rarely used formal room can accommodate different priorities.
Material selection should therefore consider both appearance and everyday use.
There is also a broader indoor-environment consideration. The U.S. Environmental Protection Agency notes that building materials, furnishings, household products, temperature, moisture, and ventilation can affect indoor air quality.
That means an interior design plan should not focus exclusively on appearance.
Comfort and Indoor Air Quality Matter Too
A comfortable home needs more than attractive furniture.
Ventilation, moisture control, and material choices can also matter during renovations and redesigns.
The EPA recommends strategies such as controlling pollution sources and maintaining adequate ventilation to improve indoor air quality. It also notes that furnishings and building materials can contribute to indoor pollutants.
For homeowners planning a renovation, this creates a useful checklist.
Think about ventilation during painting and remodeling. Consider the materials being introduced into the home. Pay attention to moisture problems. Make sure kitchens and bathrooms have suitable ventilation.
These decisions may not appear in an interior-design photograph, but they can affect how the finished space performs.
How to Apply DrHinteriorly Ideas Room by Room
Living Room
Start with the main purpose of the space.
If the room is primarily for conversation, arrange seating so people can comfortably interact. If it is used for television and relaxation, viewing angles become more important.
Avoid filling every empty area with furniture.
Leave enough open space for movement and use storage to control visible clutter.
Bedroom
A bedroom should prioritize comfort and calm.
Choose a bed size that fits the room without making movement difficult. Keep frequently used items within easy reach.
Lighting should also support different activities. A softer source can work well for relaxing, while focused lighting can support reading.
Kitchen
Kitchen design requires careful attention to movement and storage.
Think about where food is prepared, cooked, served, and cleaned.
Keep frequently used items accessible while finding practical locations for appliances and less frequently used equipment.
Easy-clean surfaces can also be useful in areas exposed to food, moisture, and regular activity.
Home Office
A home office needs to support the work being performed.
Consider desk position, natural light, electrical access, storage, seating, and background distractions.
The best arrangement is not necessarily the most decorative one. It is the arrangement that helps the person use the space comfortably and efficiently.
A Simple DrHinteriorly-Inspired Planning Process
You do not need to redesign an entire home at once.
Start with one room.
Step 1: Identify the Problem
Write down what currently does not work.
Perhaps the room feels crowded. Maybe storage is insufficient. The lighting may be poor, or furniture may block movement.
Step 2: Measure the Space
Record wall lengths, ceiling height, doors, windows, and important fixed features.
Measure existing furniture too.
Step 3: Decide What Stays
Not everything needs replacing.
Keep pieces that are functional, comfortable, or meaningful.
Step 4: Create a Simple Layout
Experiment with furniture placement before buying anything new.
You can use graph paper, measurements, or a simple digital floor-plan tool.
Step 5: Choose Colors and Materials
Consider the existing elements first.
Flooring, cabinets, furniture, windows, and natural light should influence the palette.
Step 6: Plan Lighting
Identify where general, task, and accent lighting would be useful.
Step 7: Add Decorative Elements Last
Artwork, rugs, cushions, plants, and accessories should support the room rather than overwhelm it.
This process reduces unnecessary purchases and keeps the design connected to the room’s purpose.
Is DrHinteriorly a Recognized Interior Design Style?
This point deserves careful clarification.
The phrase DrHinteriorly appears in multiple online articles connected with the DrHomey name. DrHomey itself presents the term in connection with interior design ideas and describes characteristics such as practical layouts, warm palettes, lighting, and personalized spaces.
However, the research reviewed for this article did not establish DrHinteriorly as a formally recognized industry-wide design style, professional certification, or independently verified interior-design organization.
That distinction is important.
Readers can use the published ideas as inspiration without assuming that the term has the same status as an established professional designation.
What Makes the Approach Useful for Homeowners?
The most useful part of the concept is its emphasis on practical decisions.
A homeowner does not necessarily need a complete renovation to improve a room.
Better furniture placement can improve circulation. A different lighting arrangement can make tasks easier. More appropriate storage can reduce clutter. A carefully selected color palette can help different elements feel connected.
The underlying lesson is simple: design should solve a problem, not create more things to buy.
That principle can be applied regardless of whether someone uses the DrHinteriorly label.
How to Avoid Common Interior Design Mistakes
One common mistake is buying furniture before measuring the room.
Another is choosing a color only because it looks attractive in a photograph.
A third is relying on one overhead light for every activity.
People can also create visual clutter by adding decorative objects without considering scale, proportion, or storage.
Finally, renovations should not overlook ventilation and moisture. The EPA specifically highlights source control and ventilation as important parts of maintaining indoor air quality.
A better design process considers these practical issues before the final styling stage.
FAQ Section
What is DrHinteriorly interior design by DrHomey?
It is a term associated with DrHomey’s interior-design content. The published material focuses on practical layouts, lighting, color, furniture, materials, comfort, and personal style.
Is DrHinteriorly a formal interior design certification?
The research reviewed for this article did not establish DrHinteriorly as a formal professional certification or industry-wide interior-design methodology.
What are the main ideas behind DrHinteriorly?
The main ideas presented in DrHomey’s material include practical space planning, personalized design, useful lighting, warm palettes, durable materials, and comfortable interiors.
Can DrHinteriorly ideas work in a small home?
Yes. The principles of measuring furniture, improving circulation, using suitable storage, and planning lighting can be applied to small rooms as well as larger homes.
Does good interior design require expensive furniture?
No. Good planning can improve a room without replacing everything. Existing furniture can often remain when its size, condition, and function suit the space.
Why is ventilation relevant to interior design?
Renovations can introduce new materials and products into a home. The EPA notes that furnishings and building materials can contribute to indoor pollutants and recommends source control and adequate ventilation.
Final Thoughts
DrHinteriorly interior design by DrHomey is best understood as a term used to describe practical, personalized interior-design ideas associated with DrHomey.
Its published material emphasizes function, space planning, lighting, warm colors, materials, comfort, and personal style.
The most useful takeaway is not to copy a particular look.
Instead, start with how you live.
Measure the room. Identify its problems. Plan furniture around movement. Use lighting intentionally. Choose materials for real-world use. Then add decorative details that make the space feel personal.
That approach can create a home that looks good while remaining comfortable and practical every day. Click here